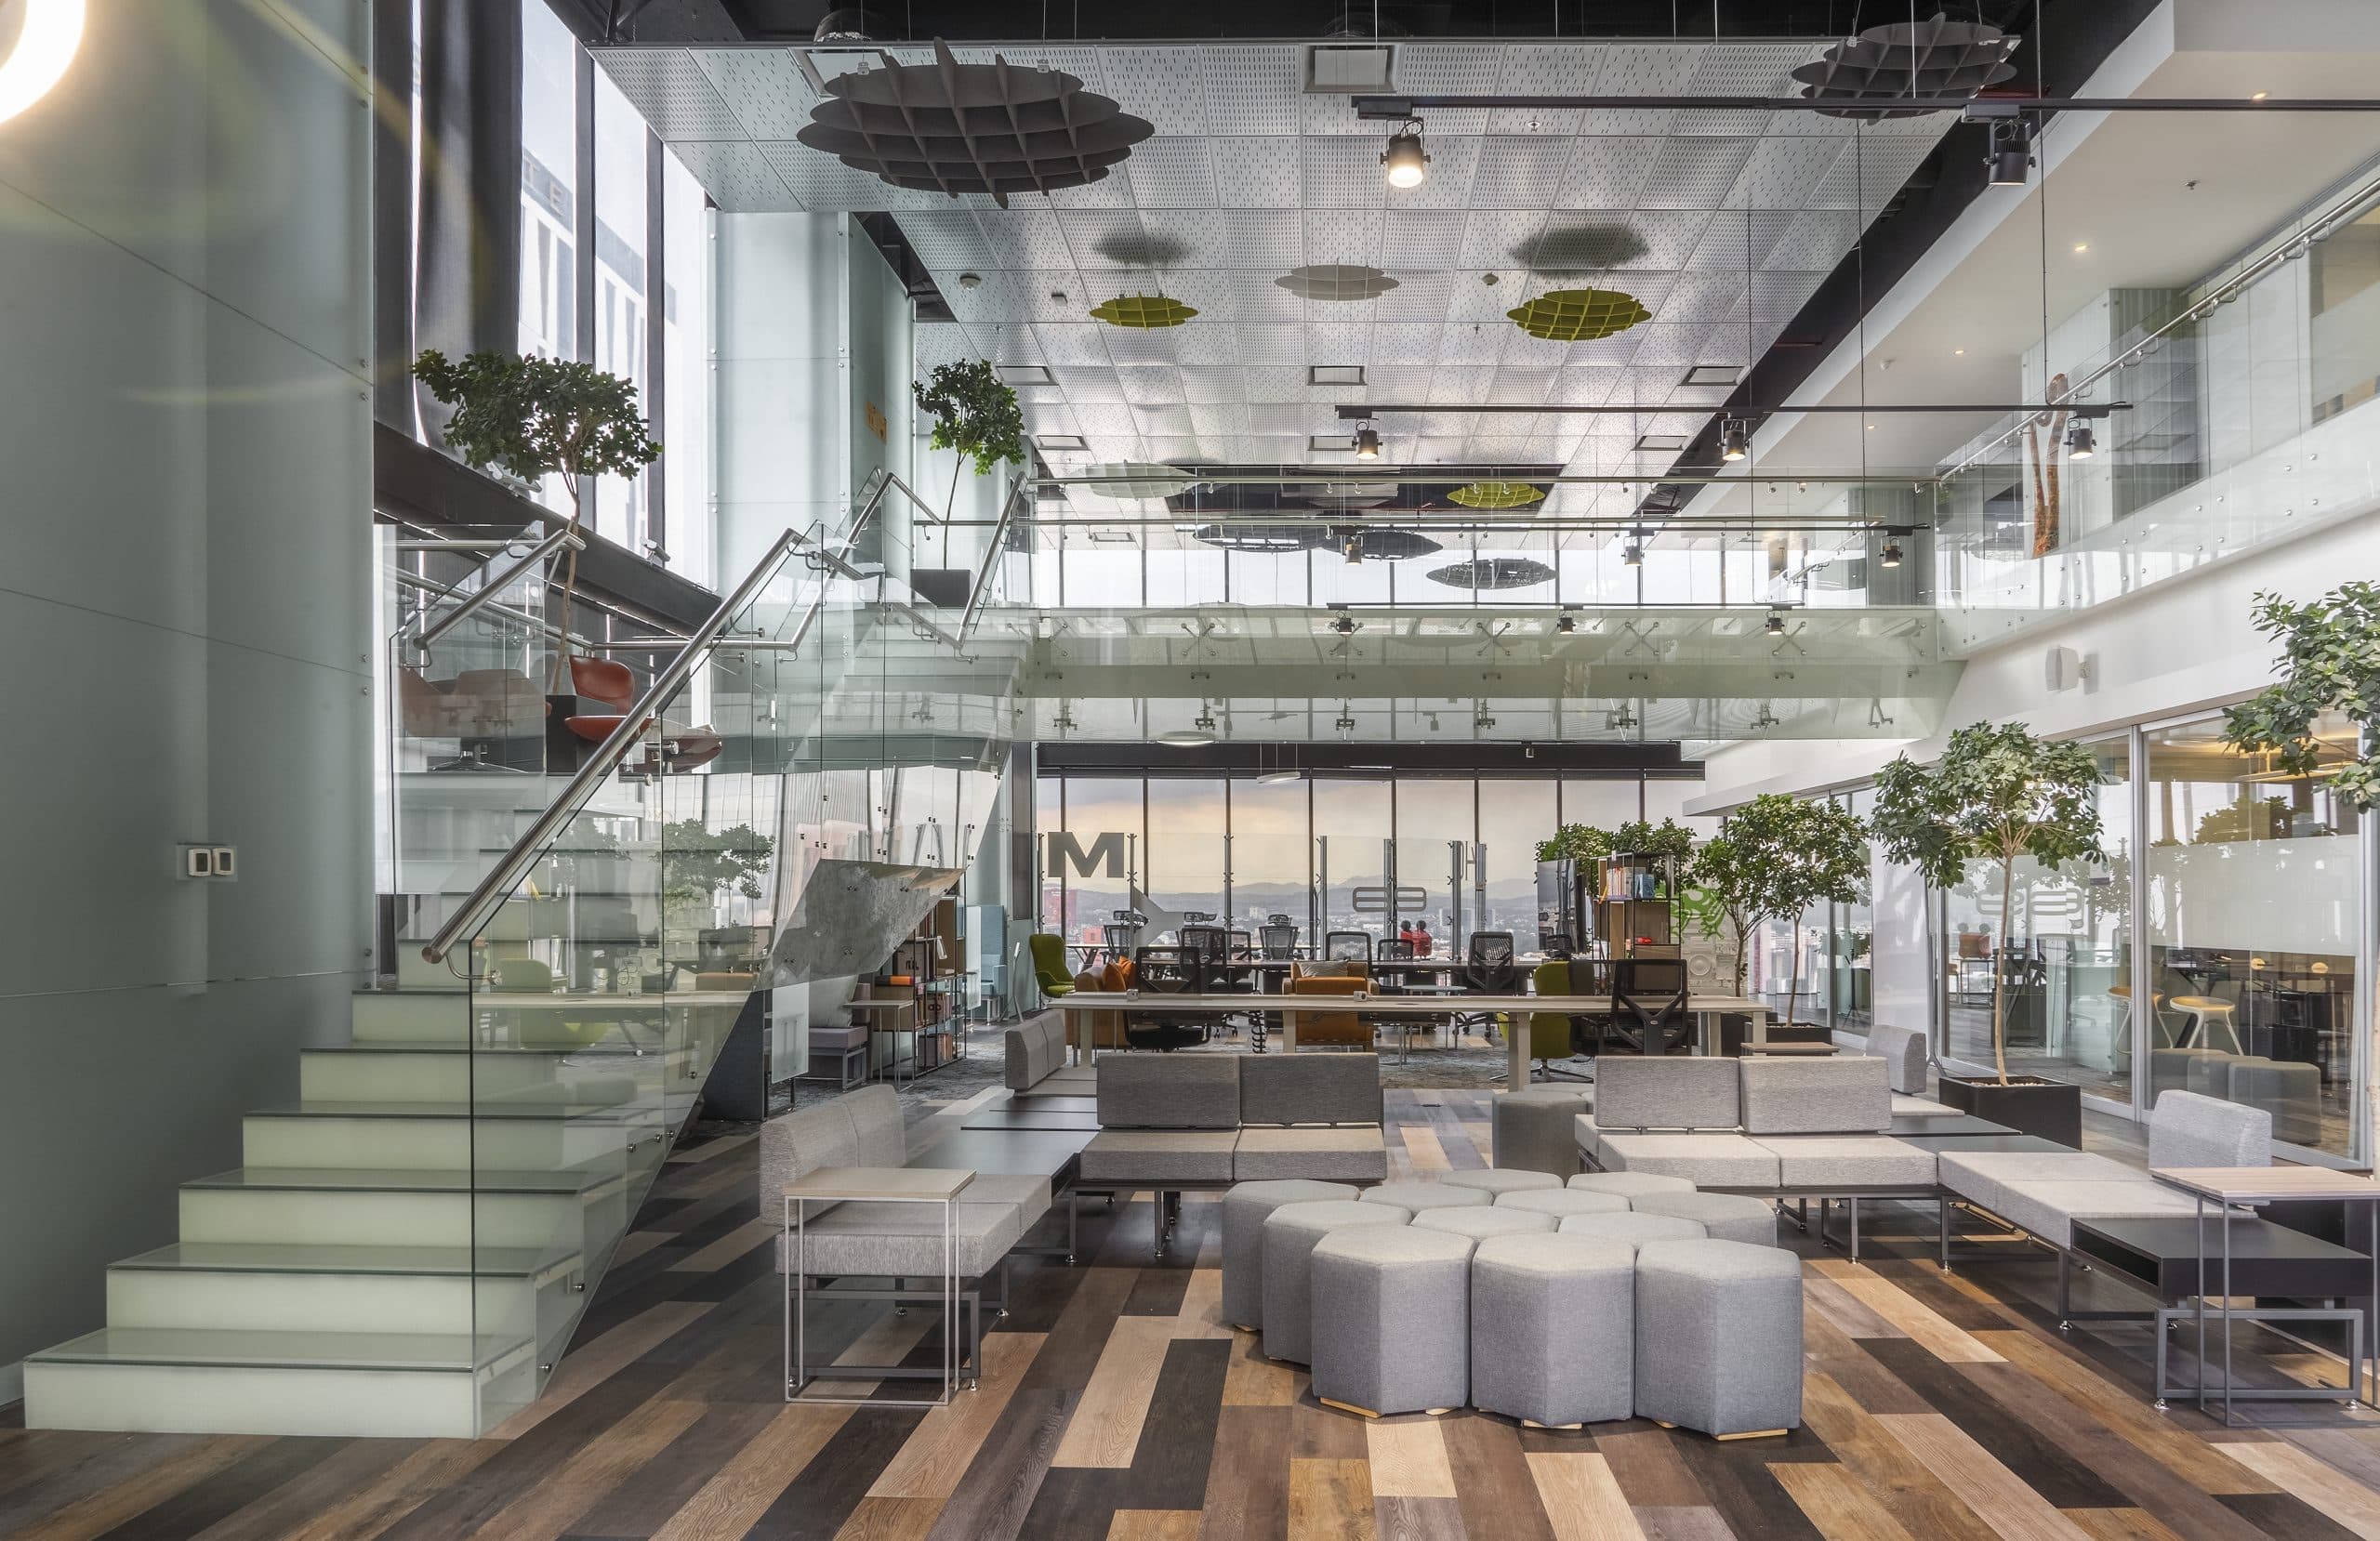
Bring your culture to life in a space built around you
We take care of developing and managing the space so it faithfully reflects your brand identity. Get a turnkey corporate location that combines your vision with our operational experience, so you can focus all your energy on the business.
We adapt every detail to your operation and eliminate capital expenditures from day one, under a smart model that protects your cash flow.
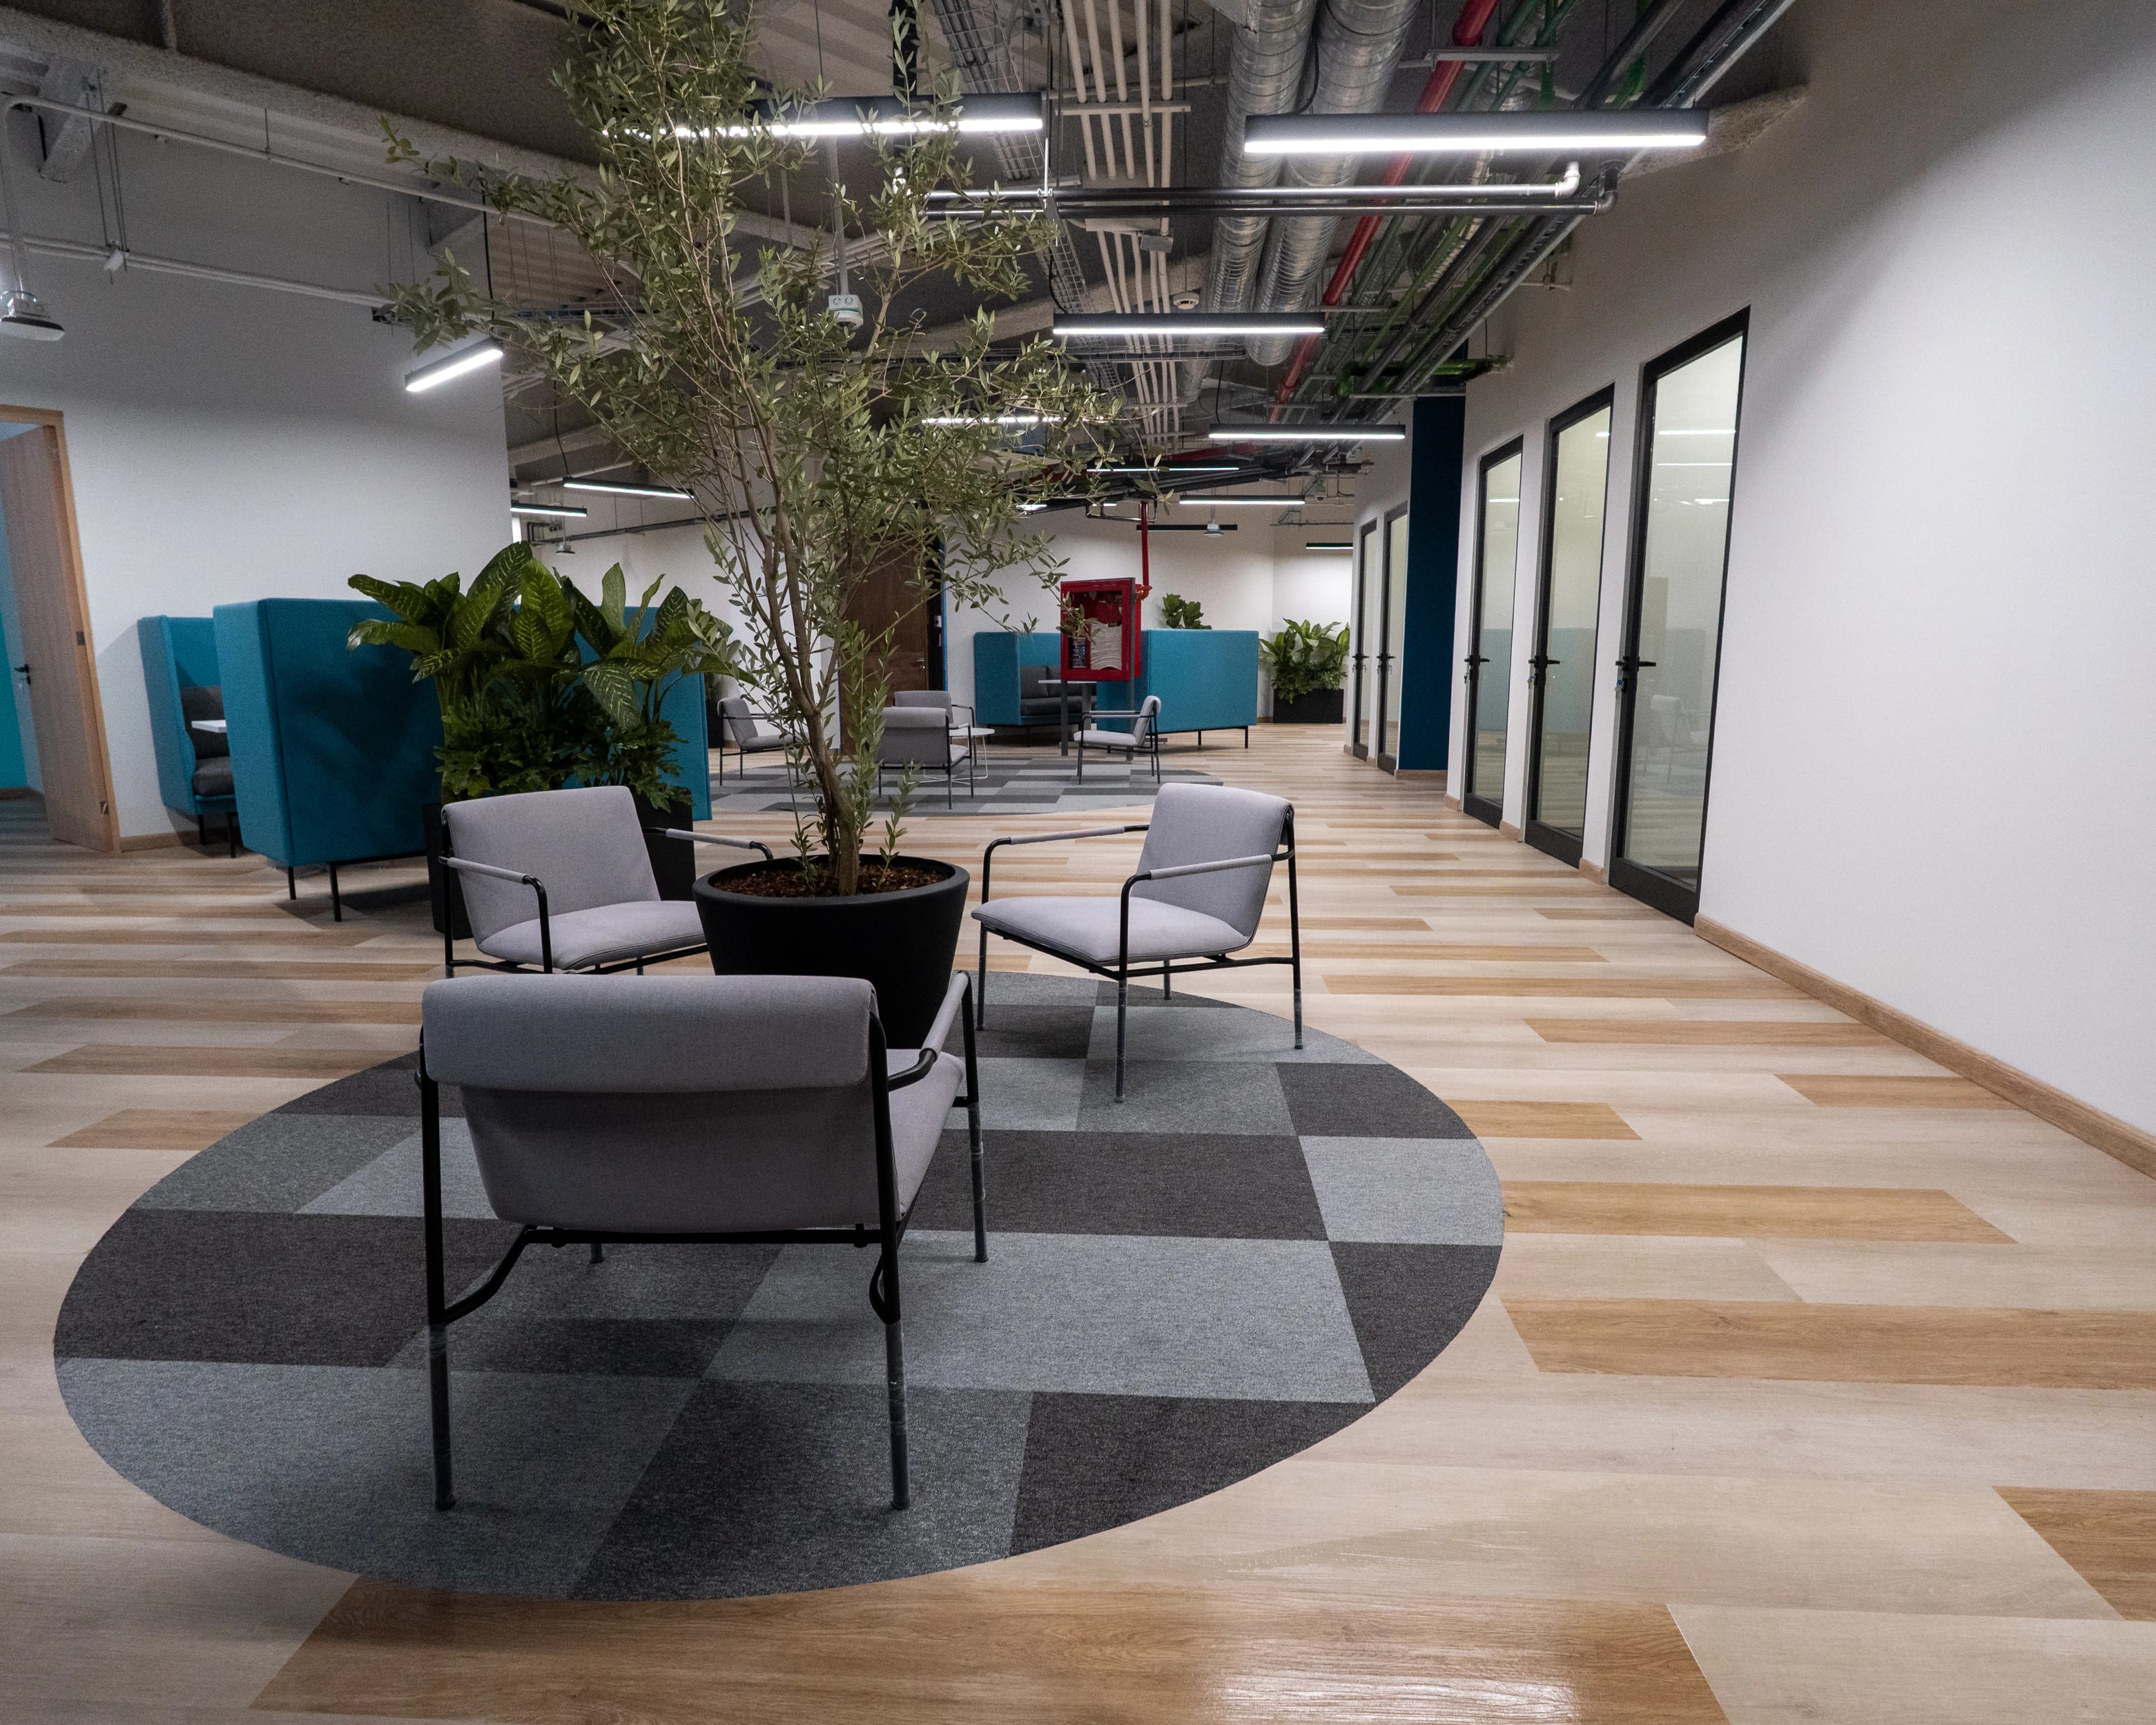
From your vision to a location up and running
A single partner for the whole process: you decide the vision, we execute it.
Contact
You tell us about your team and your vision; we understand what your operation needs.
Negotiation
We define scope, terms and a commercial model that fit your budget.
Design
We translate your brand identity and the way you work into a custom project.
Delivery
We build, equip and hand over your location ready to operate, turnkey.
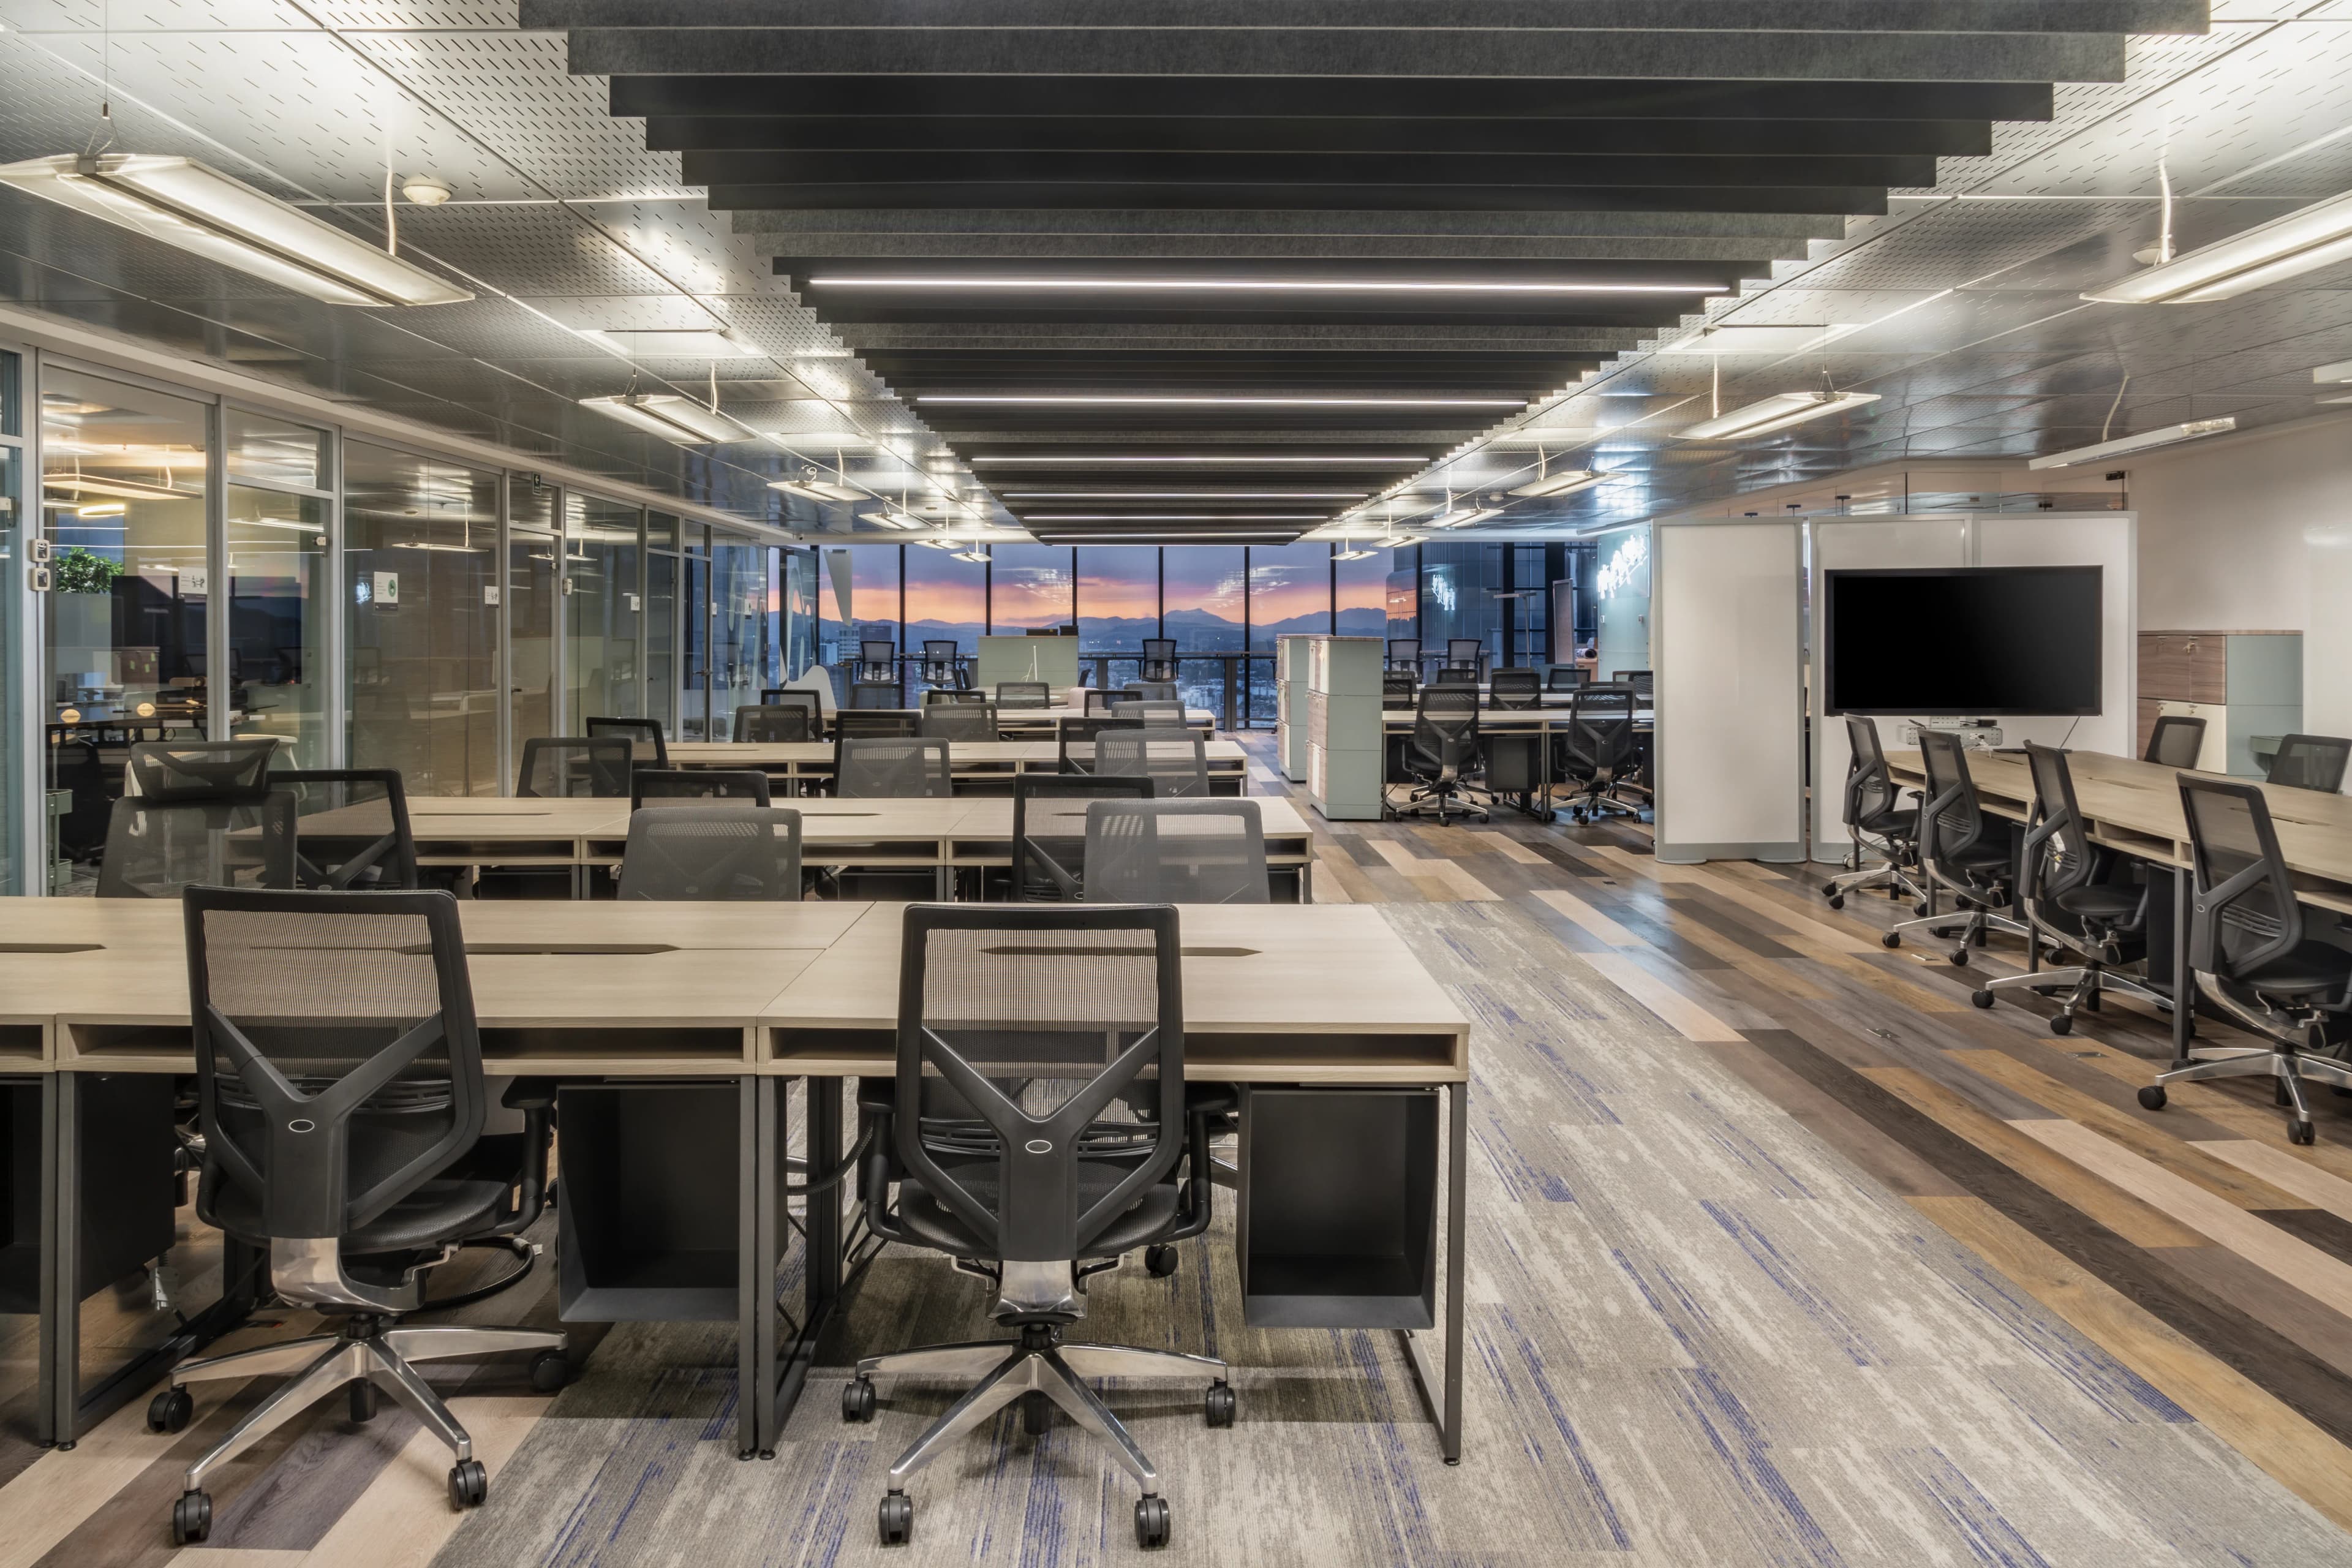
Move into your new office without touching your CAPEX
We customize design, furniture and technology to your operation's needs, with no capital expenditure from day one. A space with your corporate identity under a model that protects your cash flow.
- Zero capital expenditure (CAPEX)
- Design with your corporate identity
- Custom furniture and technology
- Operation and maintenance on us
Designed for a large team
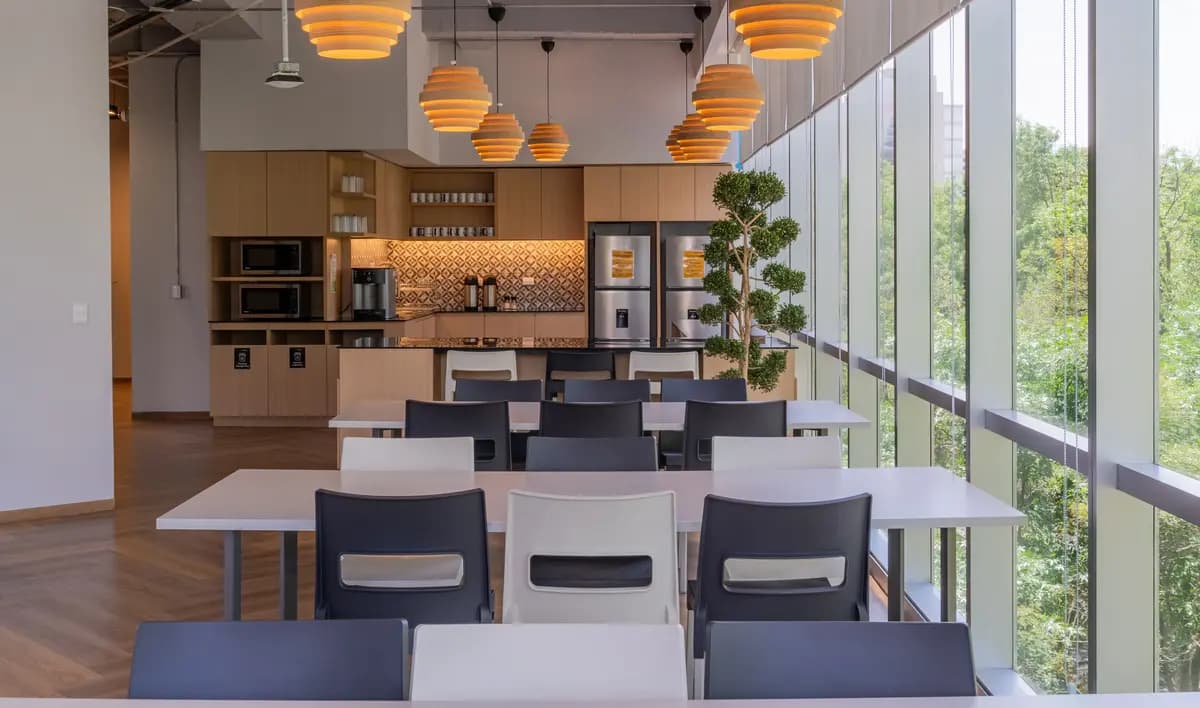
Corporate amenities that make day-to-day life a better experience.
Companies already operating with Flexo
Custom corporate locations that we design, build and operate for teams of all sizes.


Where to develop your location
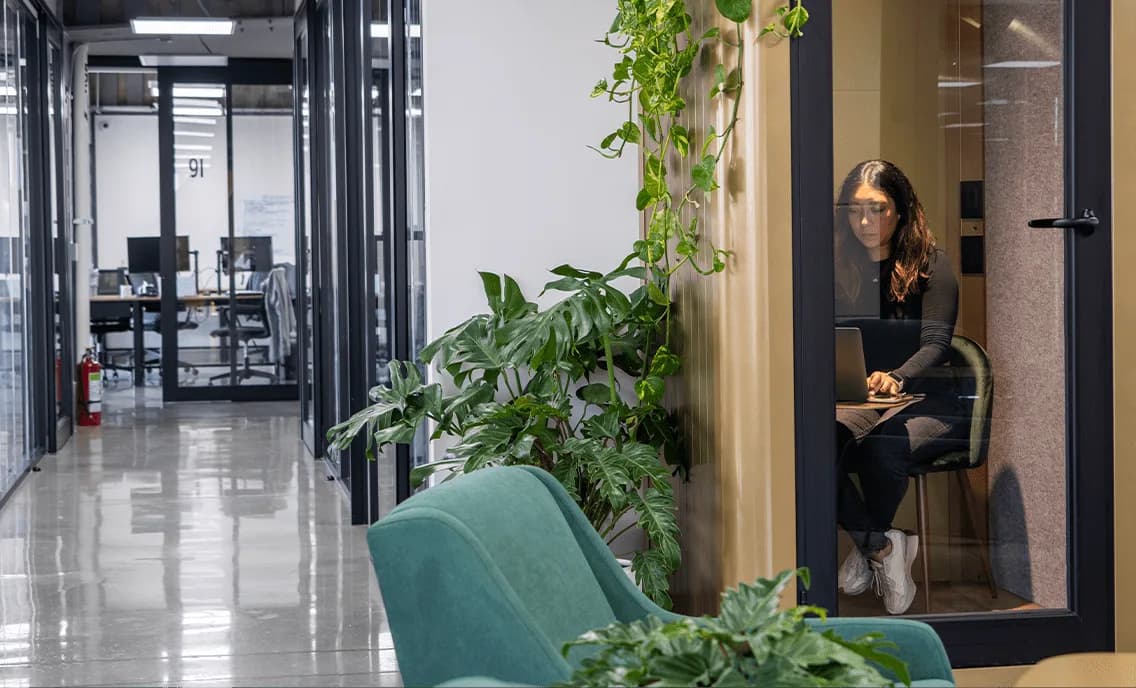
Let's design your corporate location
Fill out the form and an advisor will reach out today with your quote and to schedule a visit.
Contact us on WhatsApp